AAASE / BLACKBURN
Turn your ideas into clear architectural drawings.
Communicate your proposed building project with plans and elevations developed around an agreed brief. AAASE Consultants brings architectural drawing and structural services together.
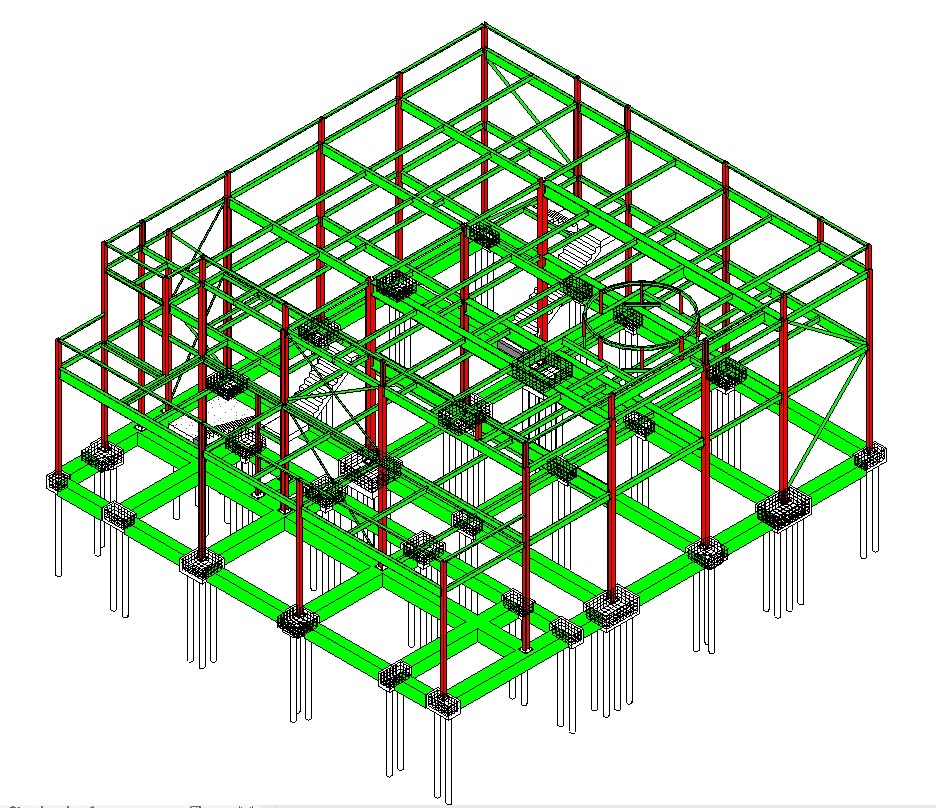
ARCHITECTURAL DRAWINGS BLACKBURN
Architectural Drawing Services
- Existing information and the proposed project brief
- Floor plans and elevations within the agreed scope
- Drawings to support proposed alterations and extensions
- Coordination with structural design and later drawing stages
A clear brief is the starting point
Tell us how you use the property, what you want to change and any practical constraints you already know about. Existing drawings, sketches and photographs help explain your starting point. We will discuss what information is required before the drawing work begins.
Drawings for the stage you are at
An initial layout, a planning drawing package and a more detailed building regulations package serve different purposes. We agree the drawing stage and deliverables with you so the information is appropriate to your next step.
Bring the design information together
When proposed layouts involve structural changes, the drawing package and structural design need to be considered together. We can discuss the relevant services as part of one project brief, with the scope and responsibilities made clear in the quotation.
Discuss your next step
Send your project postcode, your ideas and any drawings you already have. We will discuss the work required, whether further property information is needed and the appropriate scope for a quotation.
OUR CORE SERVICE
Structural engineering comes first.
Design around the proposed works
Structural engineering design for alterations, extensions and building projects, with the scope defined around your plans and available information.
Explore structural engineering →Clearly presented calculations
A calculation package for the agreed structural elements, with the relevant design information and project requirements identified at the outset.
Discuss your calculations →Information that works together
Coordinate the structural design with the available architectural drawings and project information. Clarify interfaces, deliverables and next steps.
Discuss your project →Also available: architectural drawings, planning application drawings, building regulations drawings and steel supply enquiries.
LET’S TALK ABOUT YOUR PROJECT
A clear next step
starts with a conversation.
Tell us what you’re planning, where the property is and what support you need. If you have drawings or photographs, email them with your enquiry.
Please include your project postcode and preferred contact number. Scope, fees and timescales are confirmed before work begins.
AAASE CONSULTANTS LTD
0333 577 009907915 218 801
admin@aaase.co.uk
162 Bolton Road
Blackburn, BB2 4HL
Monday–Friday · 9am–5pm
Please arrange an appointment before visiting.