OUR APPROACH
Clear thinking.
Considered design.
From the first enquiry to the agreed design package, we focus on understanding your proposed works, defining the structural scope and keeping the information clear.
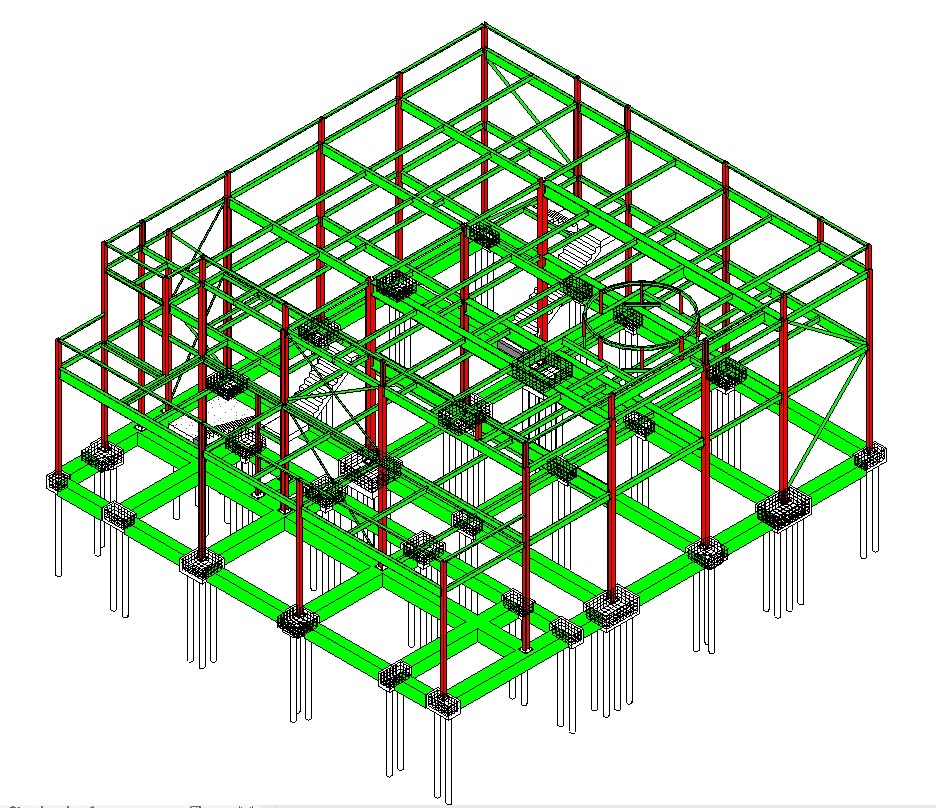
HOW WE WORK
A clear process.
Built around your project.
Every building and brief is different. The steps below explain how we establish the information needed and develop the structural design within an agreed appointment.
Tell us what you are planning
Share the project postcode, a description of the proposed works, and any existing or proposed drawings. Let us know the project stage and any relevant review comments.
Agree the scope and fee
We identify the structural elements to be considered, the information required and the deliverables. The quotation confirms the scope, fees and proposed programme before work begins.
Clarify the existing information
We discuss gaps in the drawings or building information and whether a site visit, survey or further investigation is needed. Any additional services are identified for agreement.
Prepare the structural design
We develop the agreed structural design and calculations using the project information available, and raise questions where further input is needed.
Bring the information together
Structural information is considered alongside the available architectural drawings. We communicate relevant interfaces and clarify responsibilities within the agreed appointment.
Explain the next steps
We issue the agreed design information and clarify how project queries or review comments will be handled. Changes to the brief or additional work are discussed before proceeding.
A WELL-DEFINED APPOINTMENT
Know what your
design package includes.
Your quotation sets out the work being commissioned. This helps you and the wider project team understand the design responsibilities and information required.
- The structural elements and proposed works covered
- Required drawings, surveys and other project inputs
- The calculations and design information to be issued
- Fees, programme and any agreed site attendance
- How revisions and additional requests will be handled
Building control review, planning decisions, contractor methods and site supervision involve separate responsibilities. We clarify any relevant services and exclusions as part of the appointment.
BEFORE YOU CONTACT US
Start with the
proposed works.
You do not need a finished technical brief to make an enquiry. Send what you have and explain what you would like to achieve.
- Project address or postcode
- Existing and proposed plans, where available
- Photographs and a description of the intended changes
- Your project stage and any target dates
- Existing calculations or relevant review comments
Structural engineering design is our main service. Where architectural drawings are also needed, we can discuss that supporting scope separately.
Explore our structural engineering services →LET’S DEFINE YOUR NEXT STEP
Tell us about your project.
Send your drawings and project postcode so we can discuss the structural design information you need.